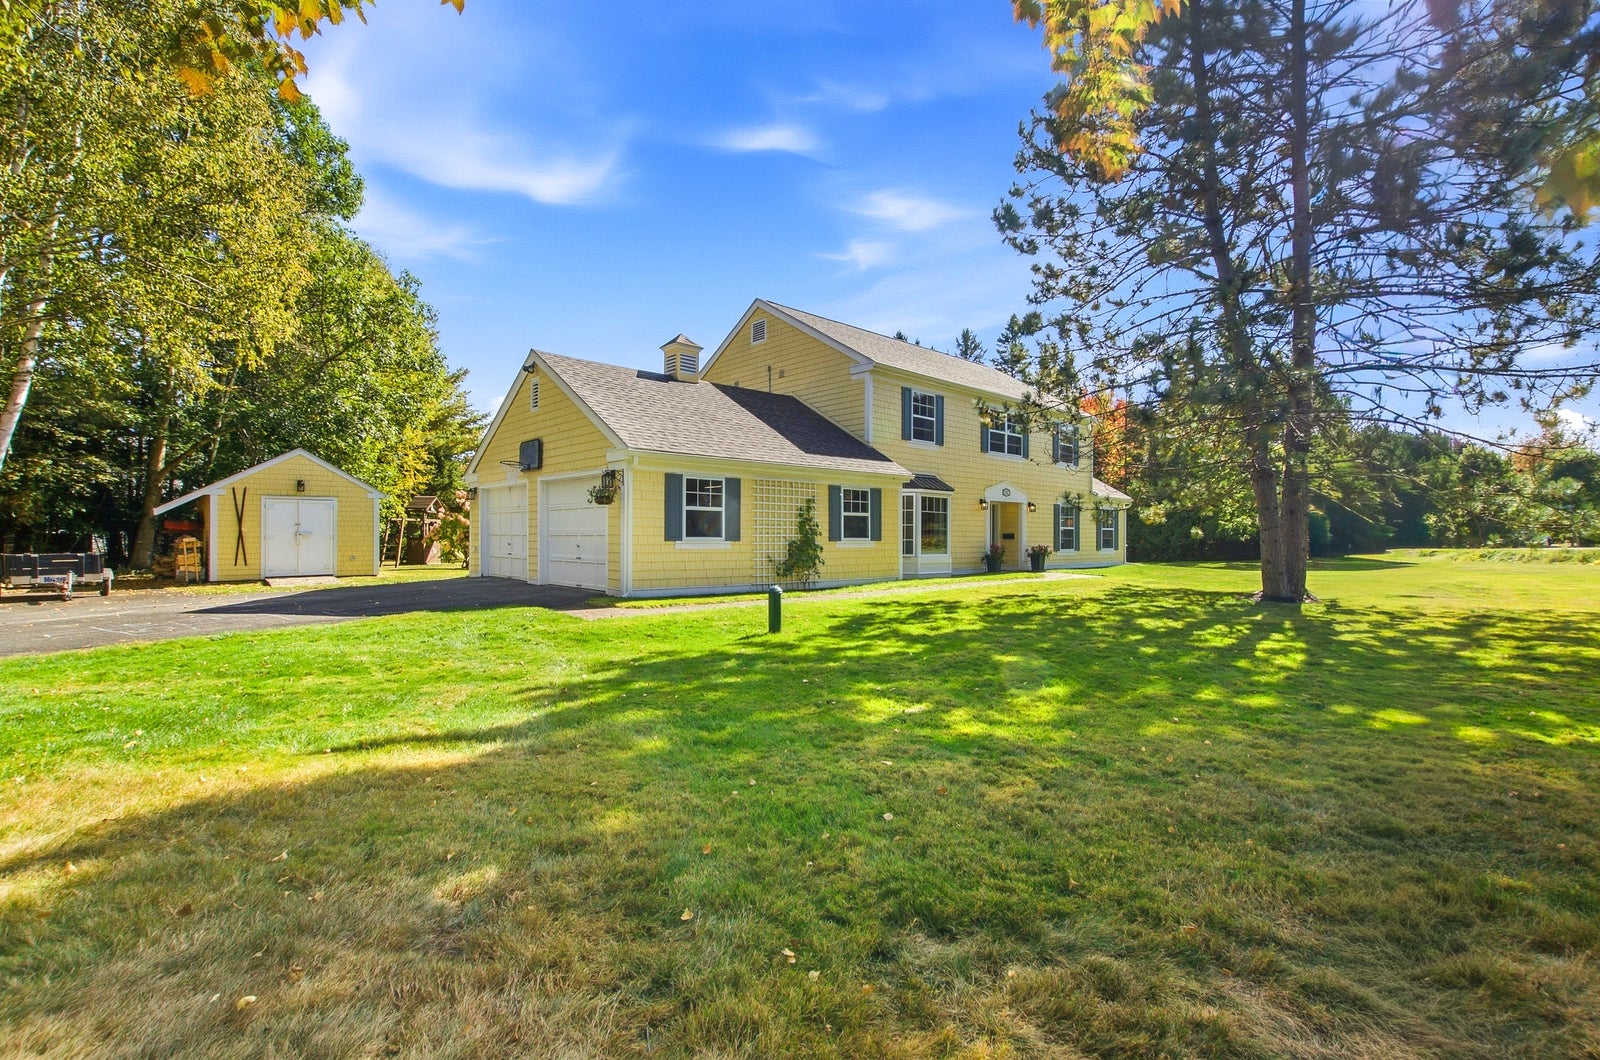
🏡 Room to Grow at 11 Idlewood Drive
Listed by Rob Brown, REALTOR® • eXp Realty • gofredericton.comClick Here: 11 Idlewood Drive Listing — MLS® NB148046
📍 11 Idlewood Drive, Islandview, NB
🏷️ $674,900 | MLS® NB148046
🛏️ 4 Bedrooms | 2.5 Bathrooms | 2,271 sq. ft. | 1 Acre
There are homes that check the boxes — and then there are homes that seem to understand how a family actually lives.
11 Idlewood Drive is the latter.
Set on a large one-acre corner lot in Islandview, this classic two-storey brings together warmth, space, thoughtful design and a location that keeps both uptown and downtown Fredericton within easy reach. With all four bedrooms together on the upper level, flexible spaces downstairs and a backyard made for gathering, this is a home designed to grow right alongside its next family.
🌿 Classic Character, Welcoming First Impressions
Wrapped in warm wood-shake siding and surrounded by a spacious, level corner lot, 11 Idlewood has a character that immediately feels established and inviting.Step inside and a generous foyer gives everyone room to arrive without feeling crowded — a small detail that makes a big difference when guests come through the door or everyday family life gets busy.
From here, the main level opens into a collection of spaces that allow everyone to be together without requiring everyone to be in the same room.
🍎 The Heart of Everyday Life
At the centre of the home is a spacious maple kitchen with acrylic countertops, complemented by a charming dining nook and direct access to the backyard stone patio.It's easy to picture mornings beginning around the table, doors opening onto the patio in warmer weather, and friends moving naturally between the kitchen and backyard during summer get-togethers.
For occasions that call for something a little more formal, there's also a separate dining room nearby.
Another foyer connects the home to the attached garage, with a convenient half bath close at hand — practical design that simply makes day-to-day living easier.
🧸 Space for the Way Your Family Lives
Move to the other side of the main floor and the flexibility of this home really begins to show.There's a comfortable family room, a large children's playroom, and an adjoining office/den.
Work from home. Give the kids their own space. Create a hobby room. Set up a quiet reading retreat.
Or think further ahead.
This area could potentially be reconfigured into a fifth bedroom with a walk-in closet or dressing room, giving the home even more flexibility as needs change over time.
🛏️ Four Bedrooms — All Upstairs
For families who prefer having the bedrooms together, the second floor gets this right.The primary suite is bright and comfortable, with its own walk-in closet and full ensuite bath.
Three additional bedrooms feature large windows that bring plenty of natural light into the spaces, while another full bathroom and conveniently located upper-level laundry help make busy mornings and laundry days a little easier.
No carrying baskets between floors. No bedroom tucked away from the others.
Just a thoughtful upper level designed around family life.
🔨 A Garage That's Ready to Work
The attached two-car garage offers more than simply somewhere to park.It's equipped with plumbing and a set tub — handy after gardening, messy projects or time spent working outside.
There's also a matching shed with electrical hookup, creating even more possibilities for storage, gardening equipment, hobbies or projects.
🌳 One Acre for Backyard Days
The home sits on a one-acre, level corner lot, giving the backyard the kind of breathing room that's becoming increasingly valuable.The stone patio creates a natural gathering place just outside the kitchen, while the surrounding yard offers room for outdoor meals, playtime, gardening or simply enjoying a quieter pace at home.
And when it is time to head into the city, the location offers convenient access toward both uptown and downtown Fredericton.
🔑 Some of the Big Jobs Are Already Done
A beautiful home is one thing. A home where significant maintenance and updates have already been addressed is another.Recent improvements noted in the listing include:
🏠 Roof covering completed last year
✨ Updated main-level flooring
🍽️ Kitchen appliances replaced within the past five years, with the exception of the range-hood microwave
💡 Many updated light fixtures
🎨 Fresh paint
🚪 Updated front door
It's a collection of improvements that allows the home's classic character to remain while bringing important elements forward.
❤️ A Home Ready for Its Next Family
Maybe what stands out most about 11 Idlewood Drive isn't one particular room or feature.It's how well everything works together.
Four bedrooms on one floor. Flexible spaces for work and play. A large kitchen. An acre of outdoor space. A double garage. A family-friendly layout. And convenient access to Fredericton.
At 2,271 sq. ft., this is a home with enough room for today's life — and enough flexibility for whatever comes next.
📩 Could This Be Your Next Chapter?
If you've been searching for a welcoming family home with room to grow, outdoor space to enjoy and a location that keeps Fredericton comfortably within reach, 11 Idlewood Drive deserves a place on your must-see list.Contact Rob Brown, REALTOR® with eXp Realty, to schedule your private showing and experience this Islandview property for yourself.
📞 506-471-4526
📧 Rob@GoFredericton.com
🌐 GoFredericton.com
🔑 MLS® NB148046